 PDF · 30 sheets
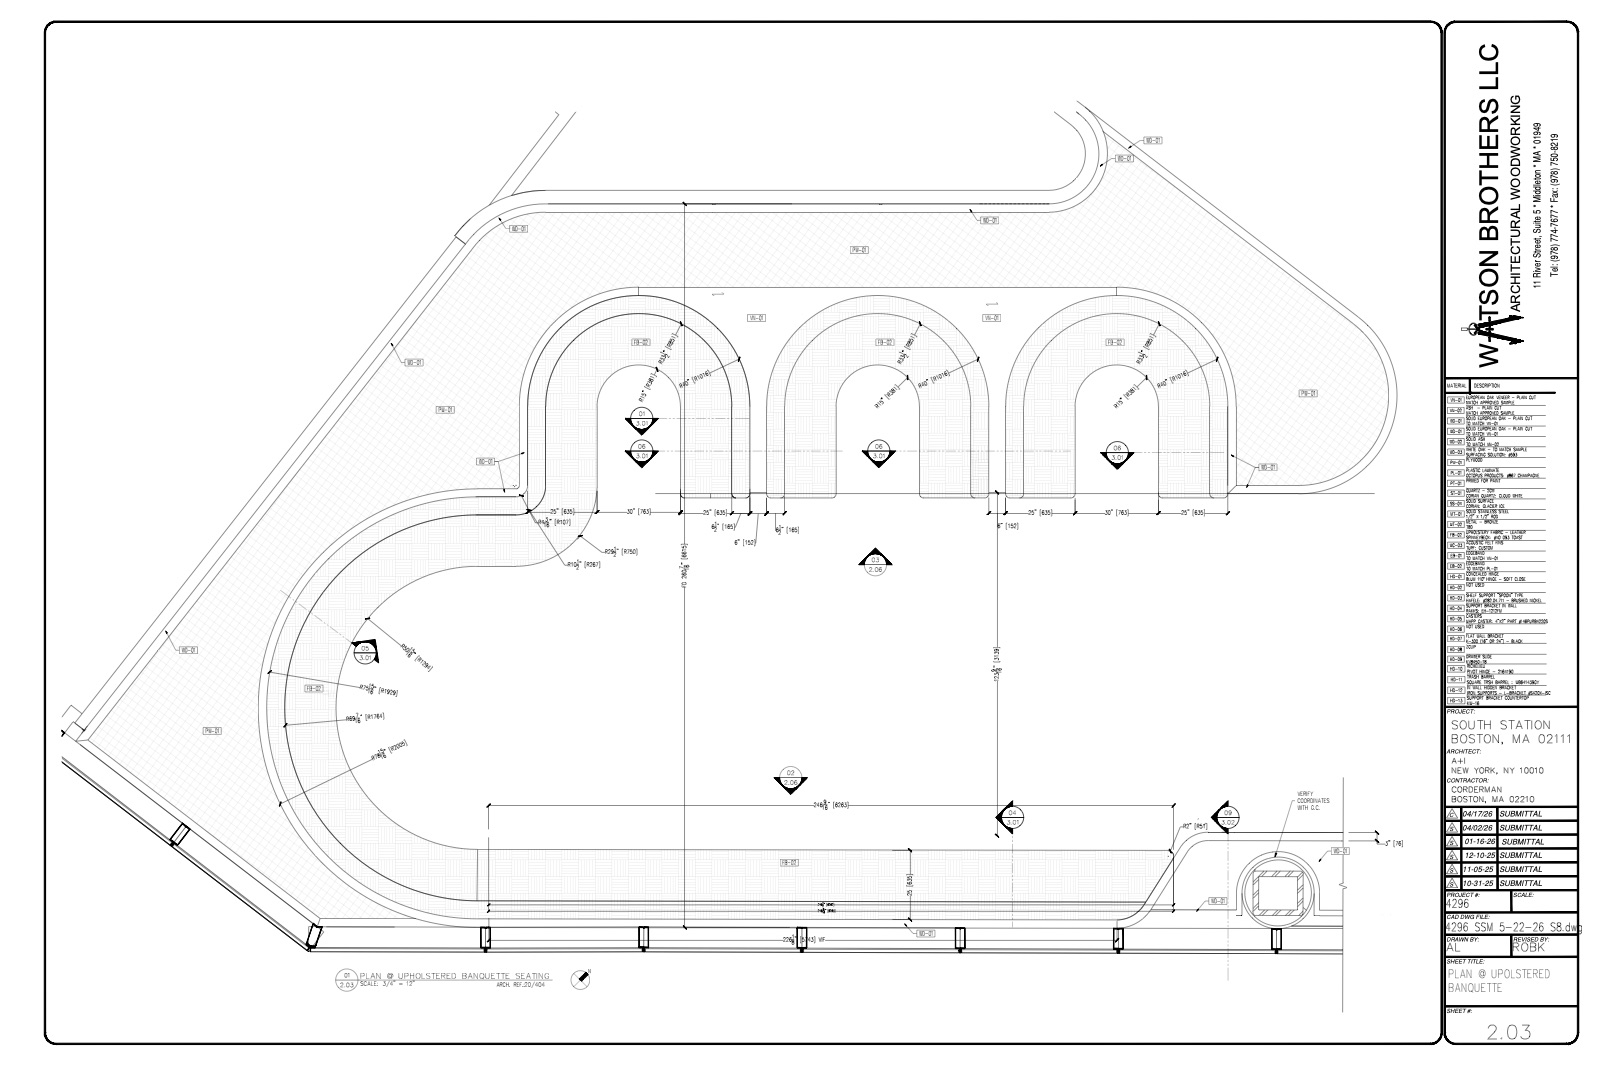
Food Hall · Millwork · Submittal
South Station Tower Amenities
A 30-sheet submittal package for the marketplace level: market bar, counters, grab-and-go, planters, laminate accent wall, baffle system, and a curved upholstered banquette drawn out in plan, section, and rib layout. Five rounds of revisions tracked through the set.
View drawing set →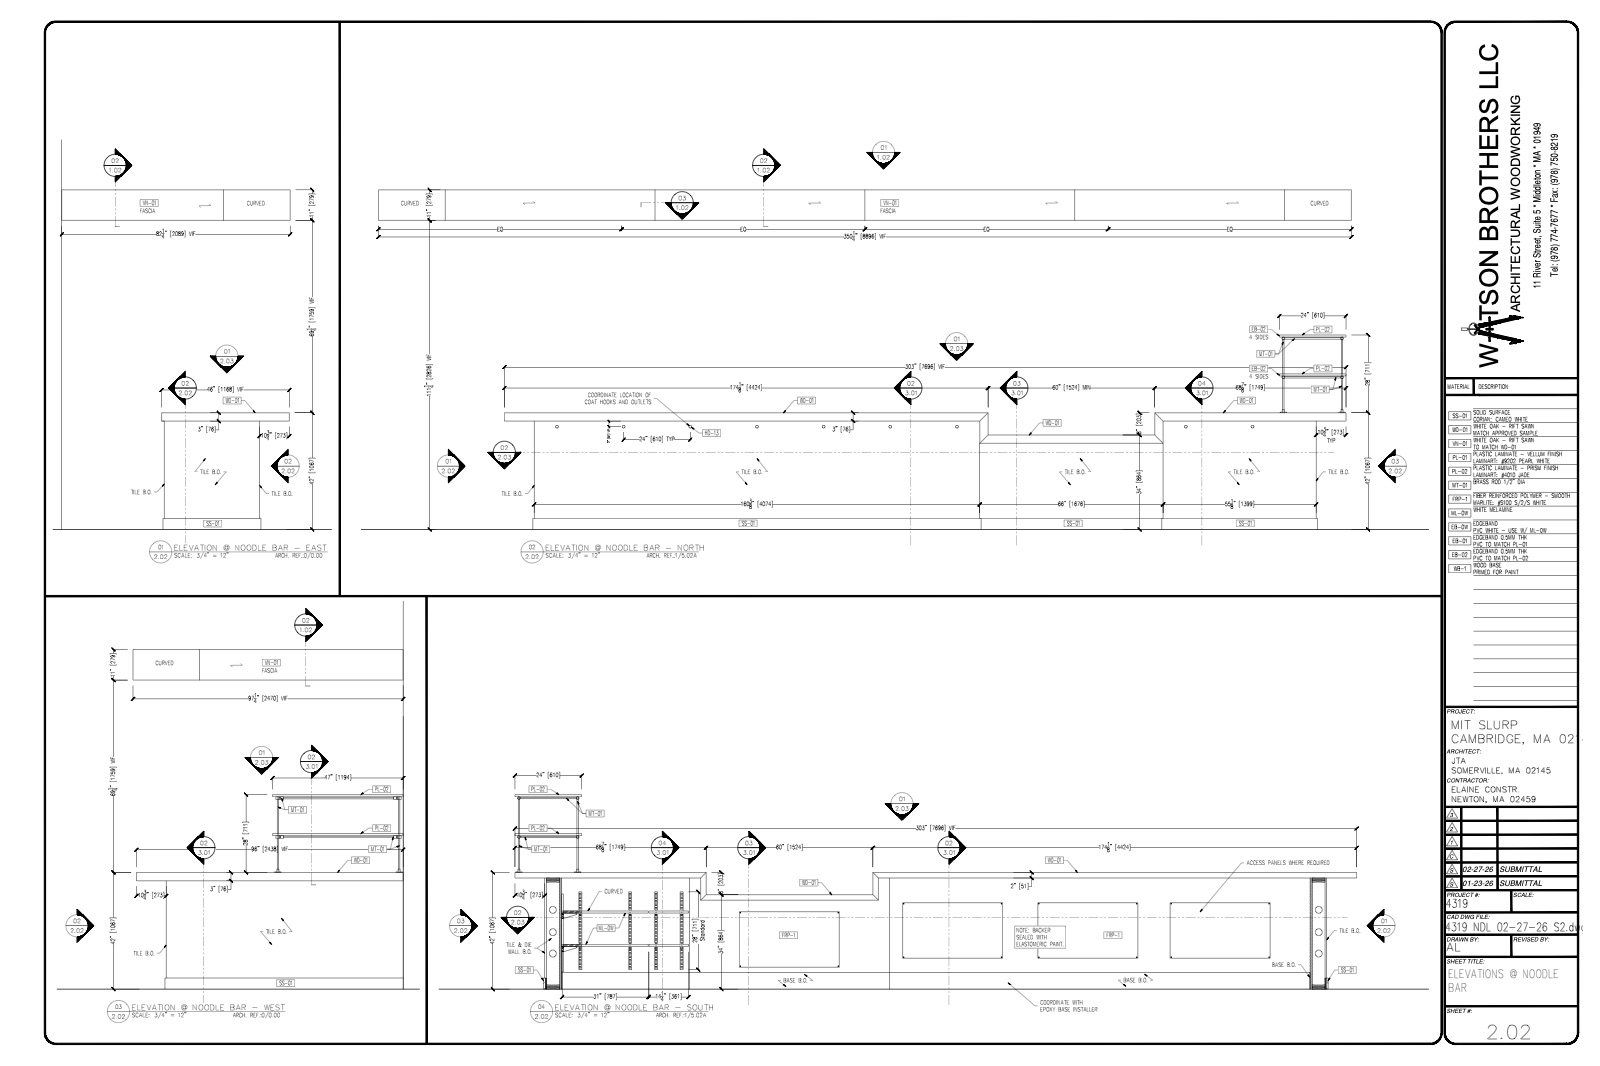 PDF · 10 sheets
Restaurant · Casework · Submittal
MIT Noodle Lab — Slurp
Casework package for a campus noodle bar. Host stand, noodle bar, and back bar drawn in plan and elevation with soffit and fascia details, sections, and a trim plan — including curved solid-surface tops and coordination for hookups and outlets.
View drawing set →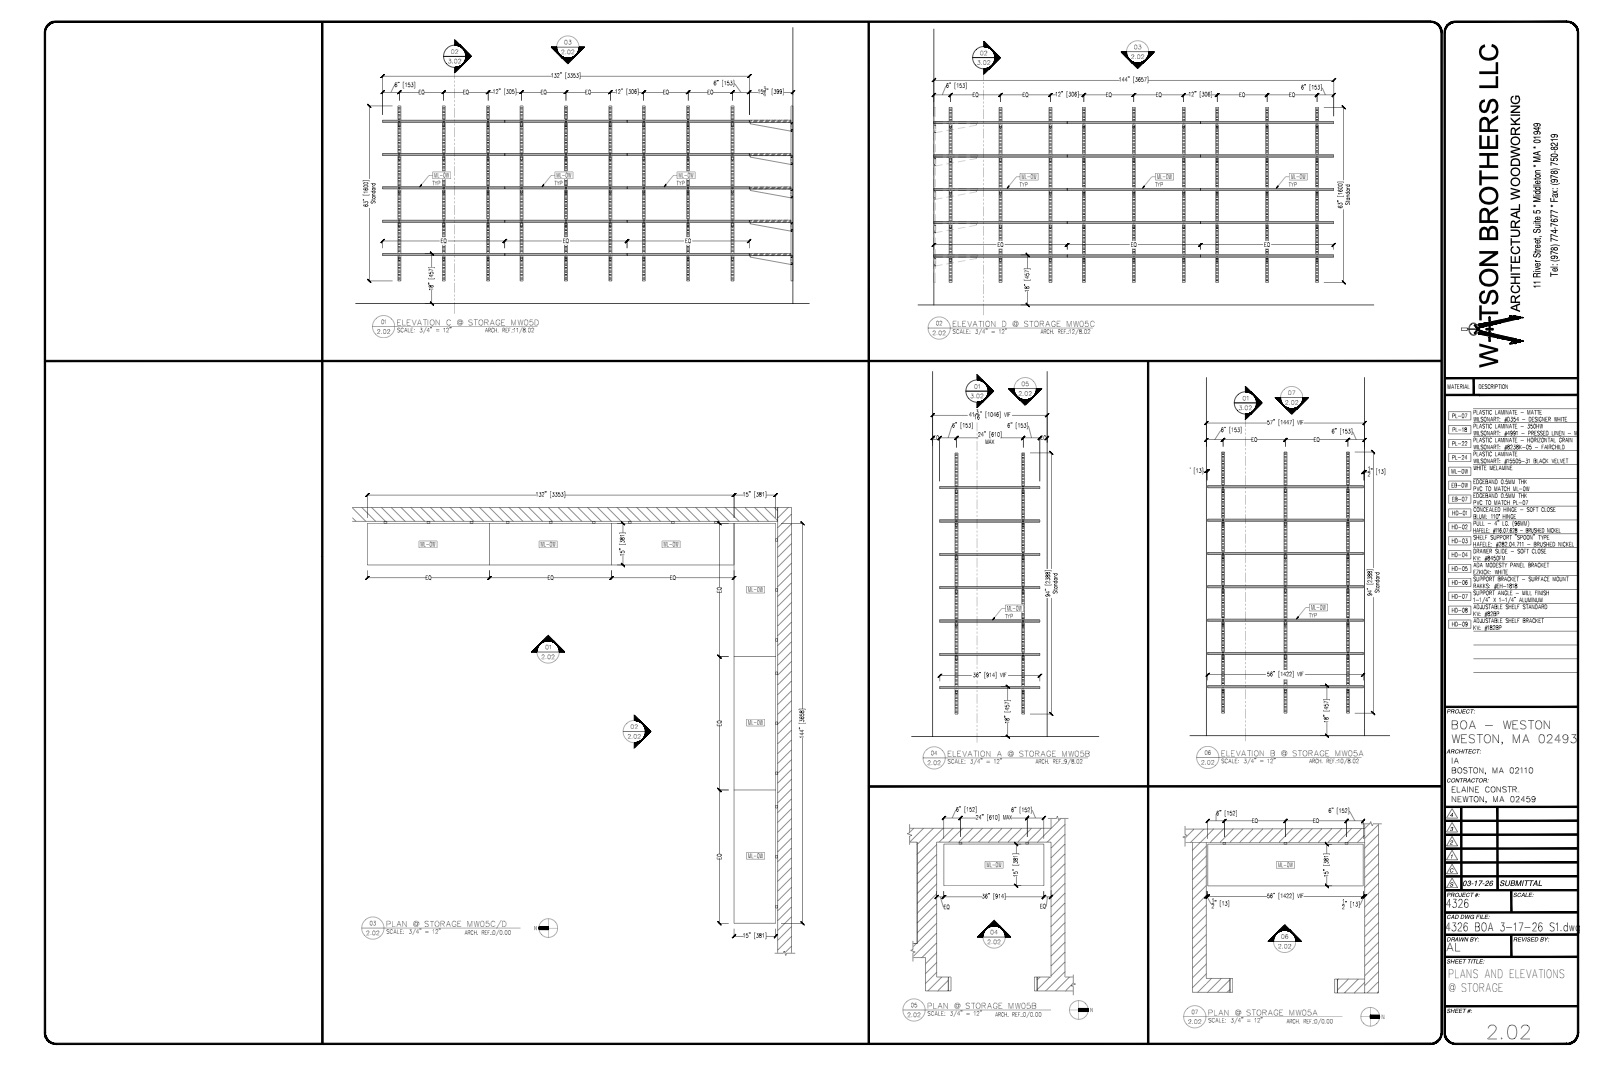 PDF · 8 sheets
Commercial · Millwork · Submittal
Bank of America — Weston
Branch millwork submittal covering the break/wellness room, storage, and the casework behind the client service area. Key plans at basement and level one, plans and elevations for each zone, plus sections and a full material legend.
View drawing set →These sets were drawn for Watson Brothers LLC, Architectural Woodworking. Every sheet gets built — the fabrication background is what keeps the drawings honest about how the parts actually go together. Have a project you'd like drawn up? Get in touch.